Photos & Tour

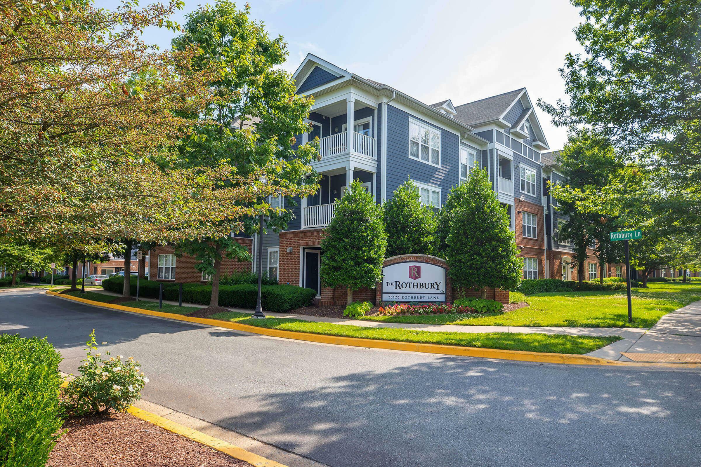
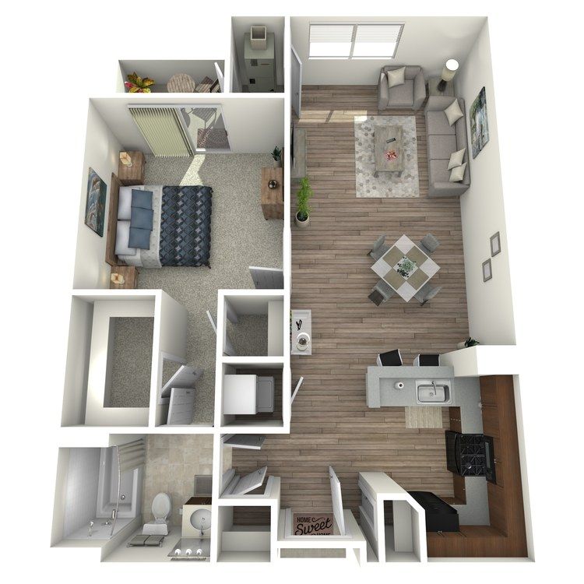
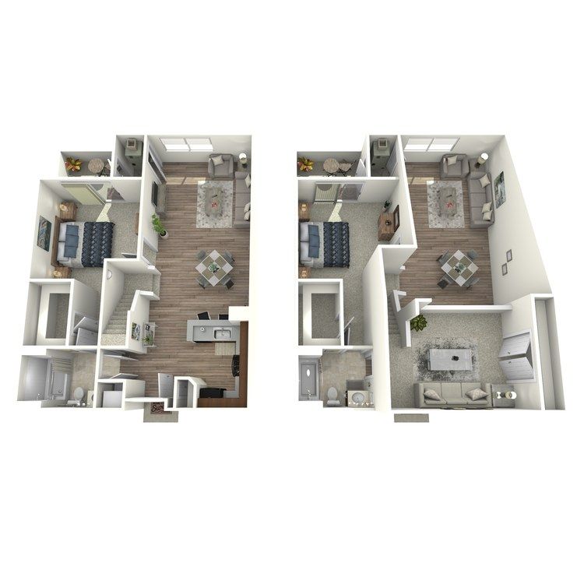
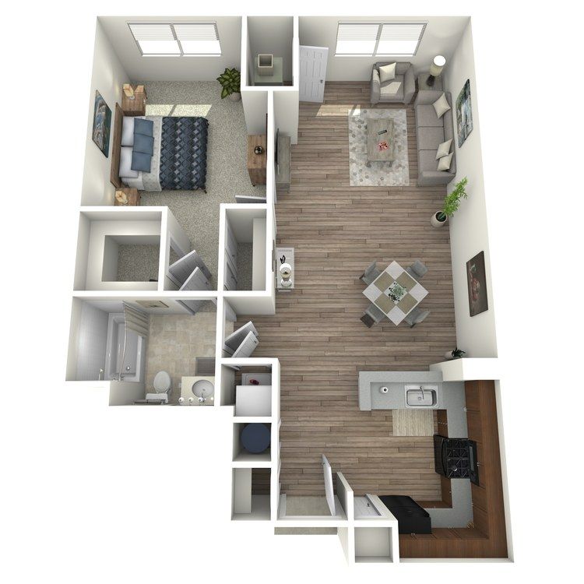
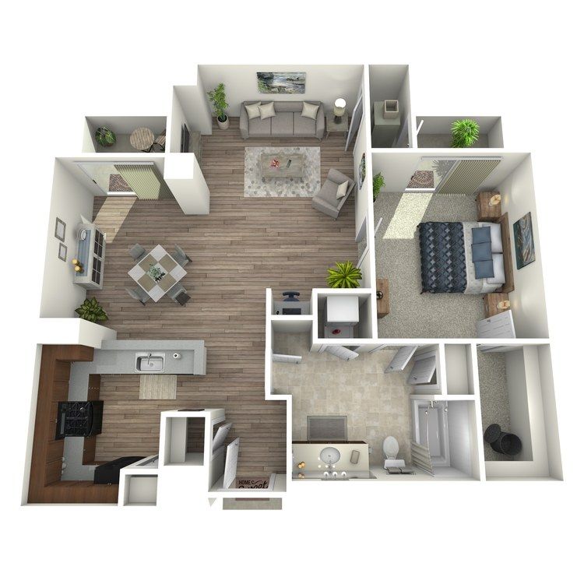
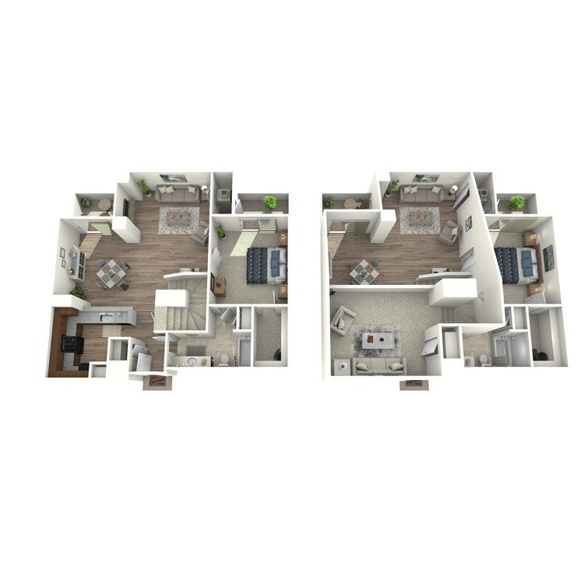
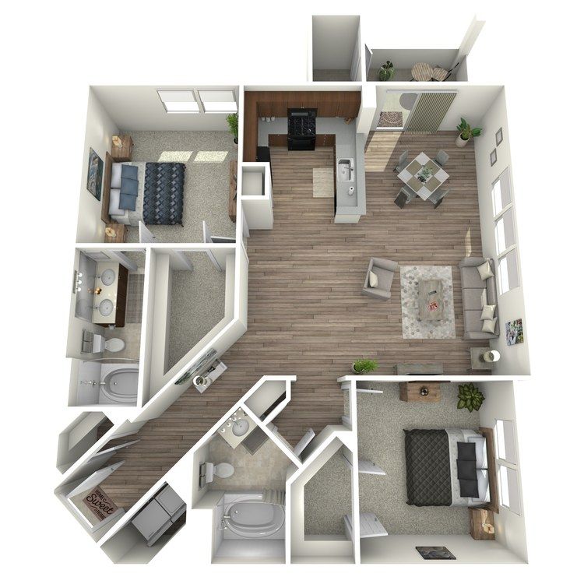
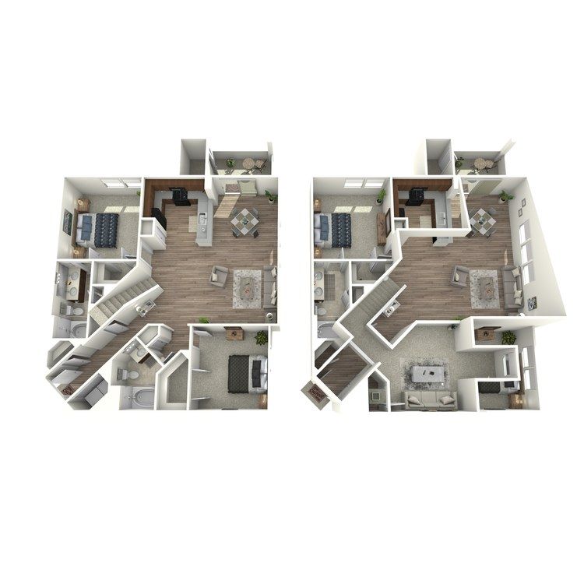
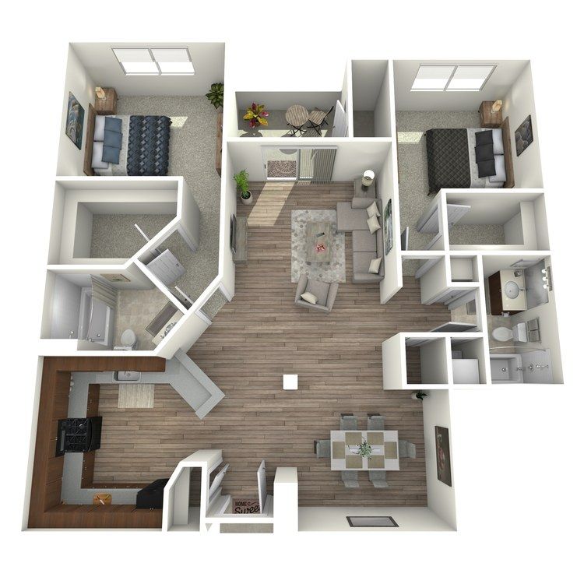
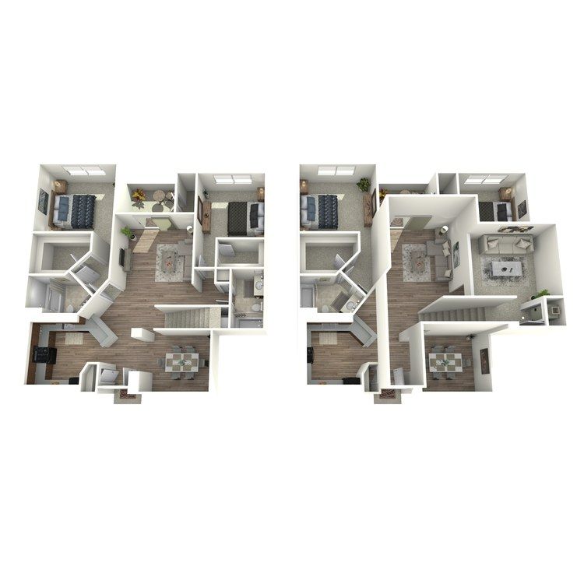
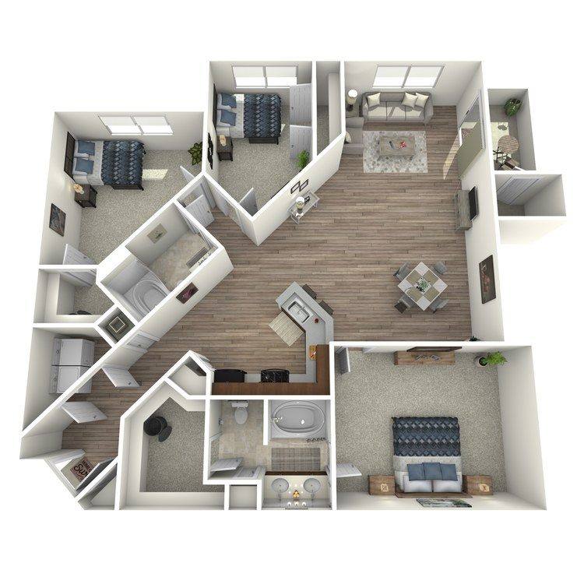
The Rothbury Apartments in Gaithersburg, MD Charming 1-bedroom apartment floor plan featuring a cozy living room, modern kitchen, and private balcony.Elegant 3D floor plan showcasing a modern apartment layout with two bedrooms, cozy living areas, and contemporary open kitchens.Modern 3D floor plan showcasing a spacious one-bedroom layout with open-concept living and dining area, sleek kitchen, and stylish bathroom.Modern 3D floor plan showcasing a spacious open-concept living area, stylish kitchen, cozy bedroom, and elegant bathroom.Charming 3D floor plan showcasing a spacious two-story apartment with 2 bedrooms, stylish living room, modern kitchen, and elegant bathrooms.Modern 3D floor plan showcasing two spacious bedrooms, elegant open-concept living and dining area, and a sleek kitchen.Modern 3D floor plan with two levels, showcasing spacious living areas, a stylish kitchen, and multiple cozy bedrooms.Inviting 3D floor plan showcasing two spacious bedrooms, elegant living room, modern kitchen, and cozy dining area with natural light, perfect for comfortable living.Modern 3D floor plan of a spacious two-level apartment featuring three bedrooms, an open-concept living area, and a sleek kitchen.Inviting 3D floor plan showcasing three spacious bedrooms, elegant living room, modern kitchen, and cozy dining area with natural light, perfect for comfortable living.